
Waterfront - Primary on Main
Address
1616 Chadwick Shores Drive, Sneads Ferry, NC
Price
$ 480,000
Property Attributes
- MLS#100599638
- TypeSingle Family
- Listing Status Active
- CountyONSLOW
- CitySneads Ferry
- AreaChadwick Shores
- NeighborhoodSneads Ferry
- Zip28460
- StyleSingle Family Residence
- Year Built2023
- Taxes$ 3285
- Price$ 480,000
- Bedrooms4
- Full Bathrooms2
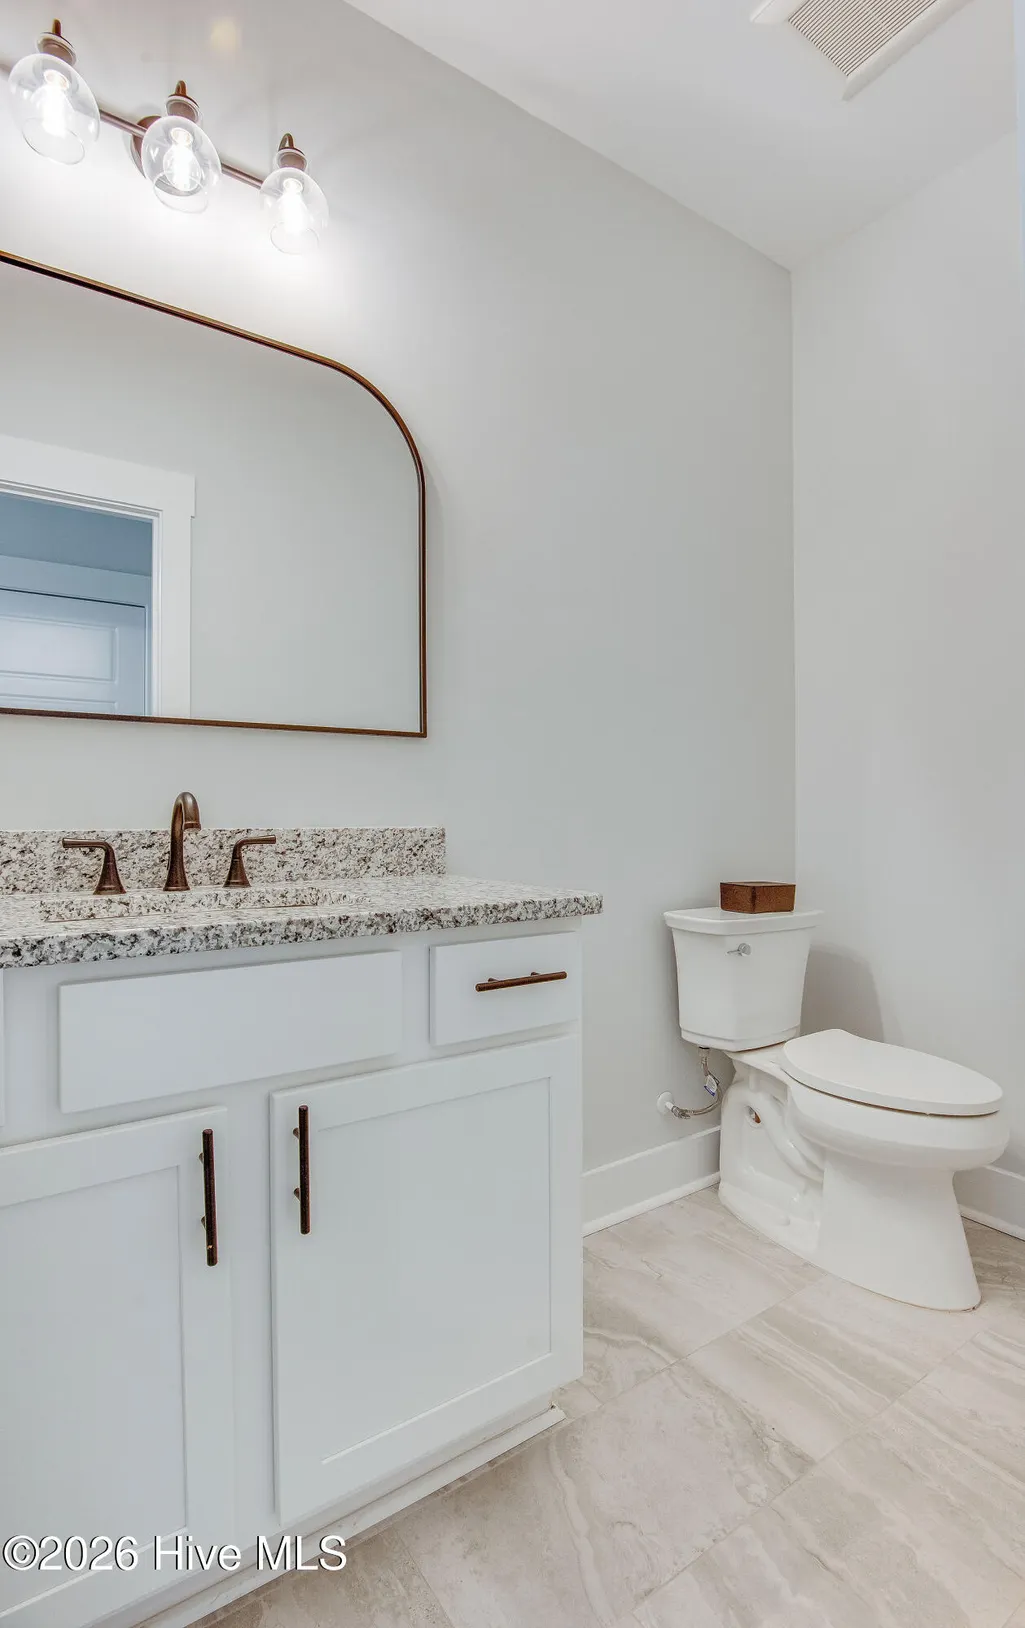
- Half Bathrooms1
- Sqr Footage2362
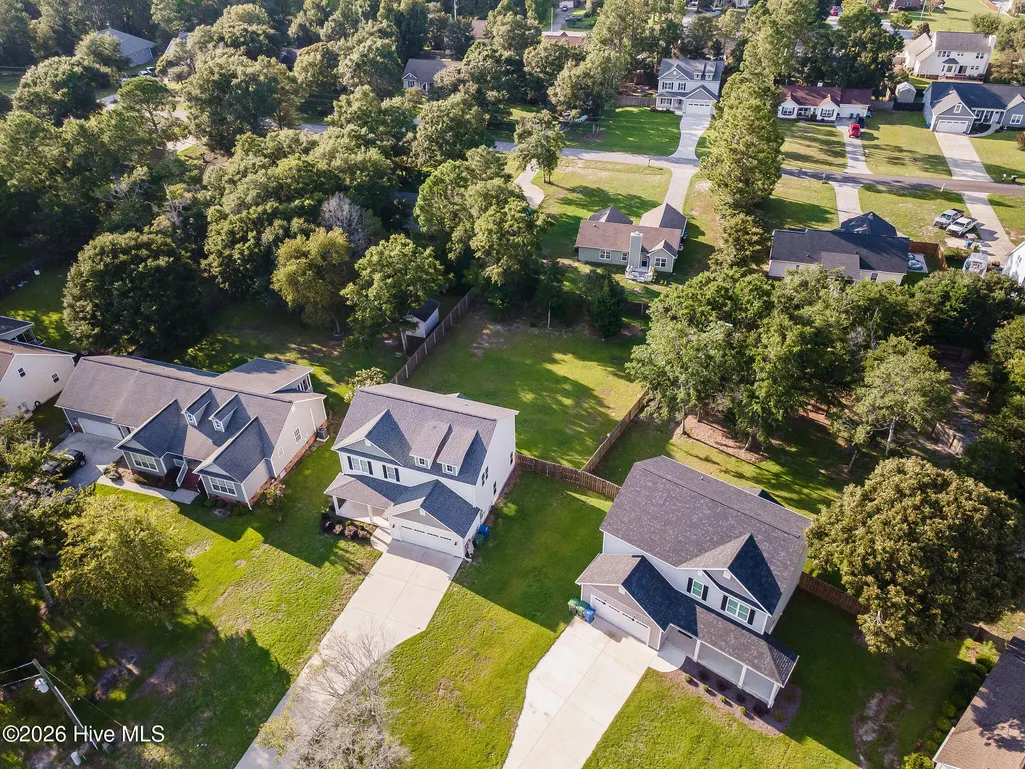
- Lot Size0.4 Acres
Data Source:
North Carolina Regional MLS (NCRMLS)
Property Description
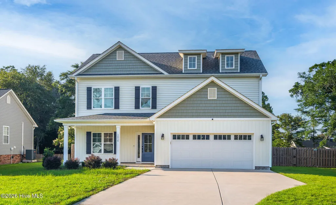
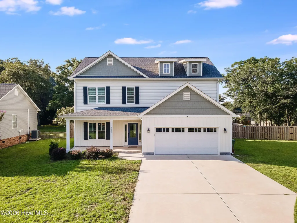
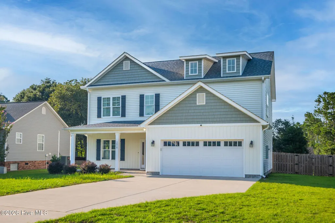
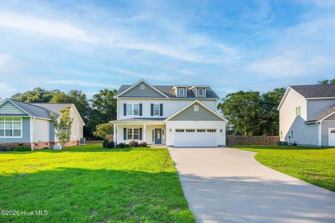
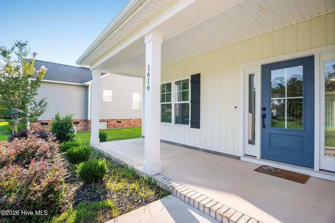
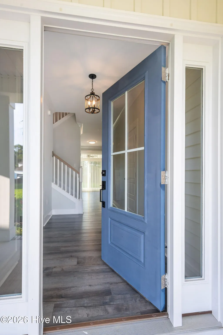
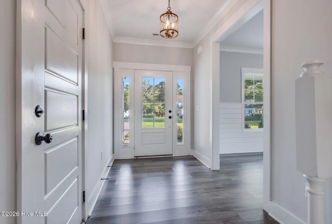
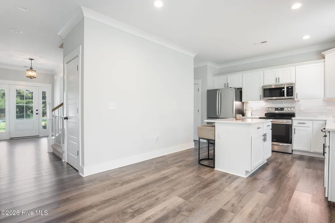
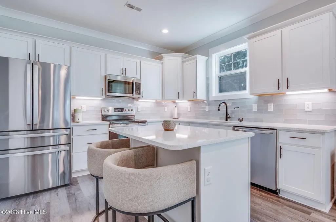
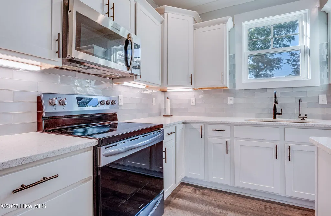
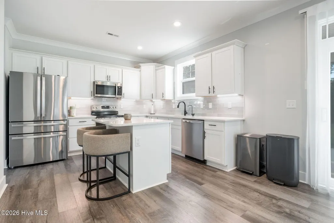
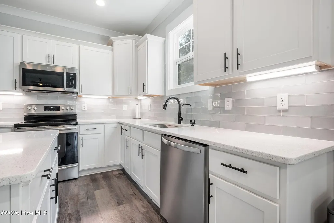
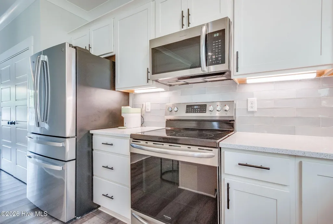
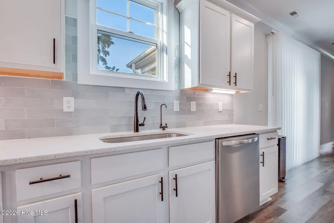
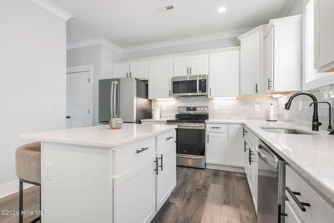
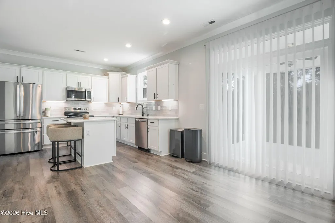
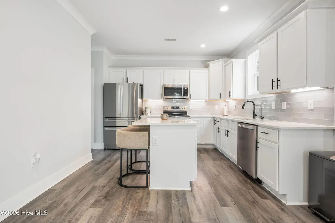
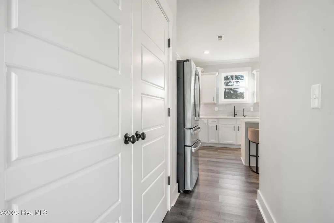
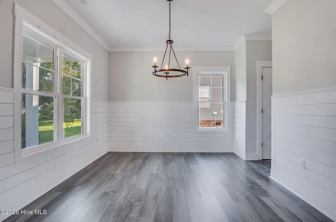
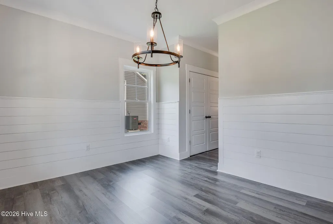
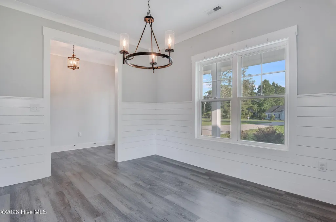
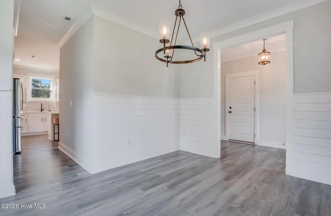
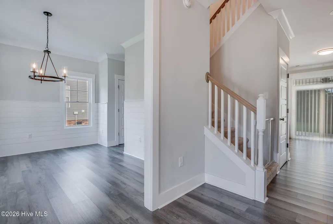
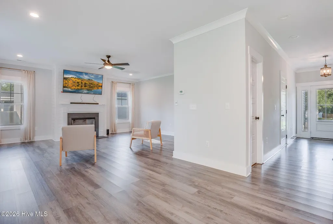
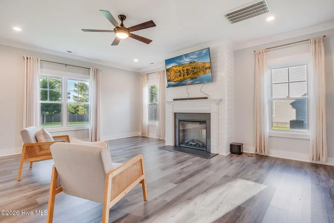
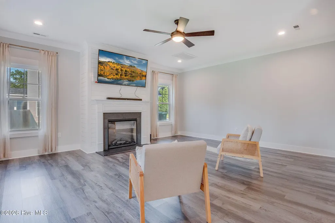
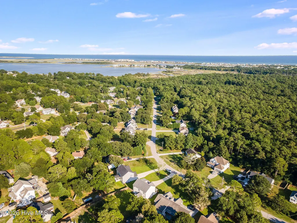
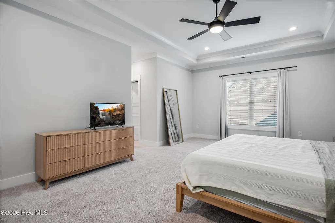
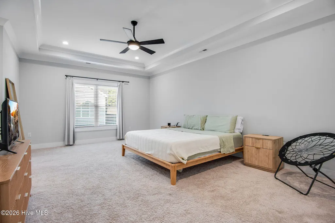
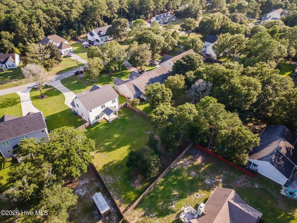
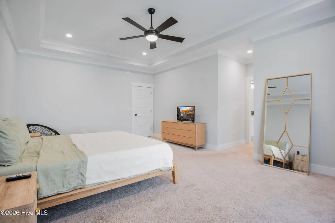
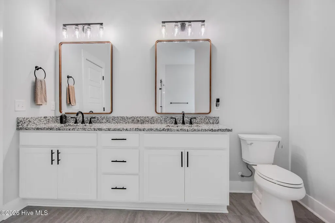
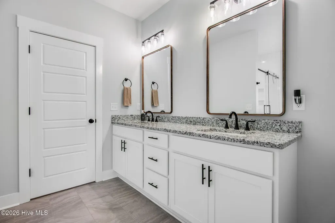
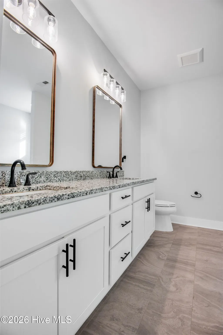
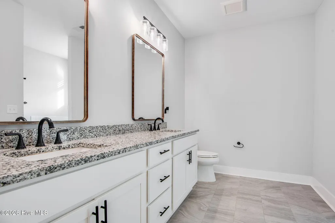
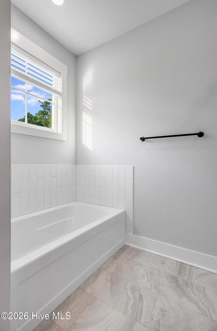
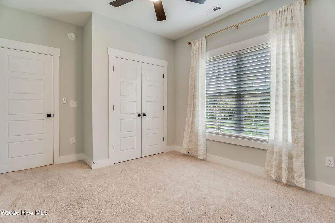
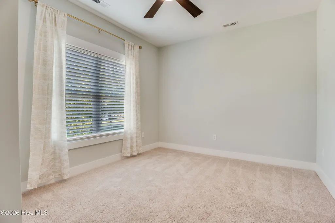
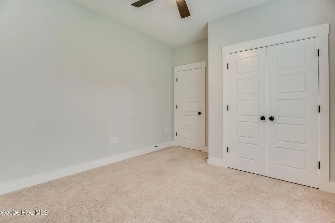
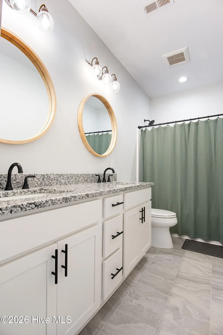
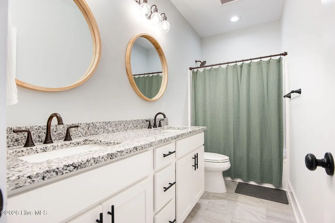
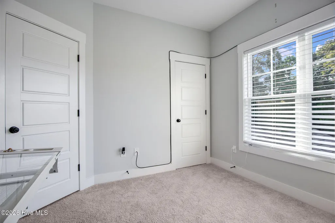
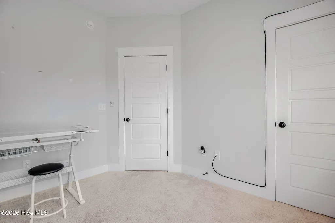
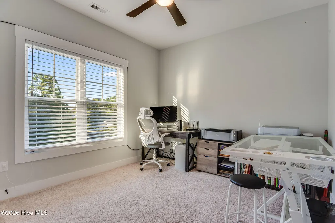
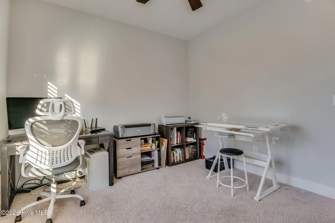
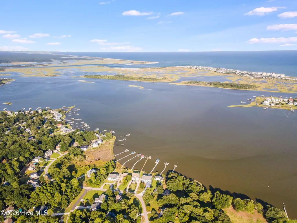
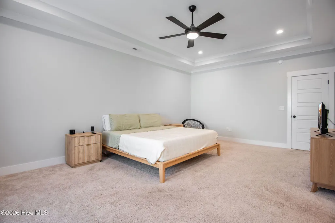
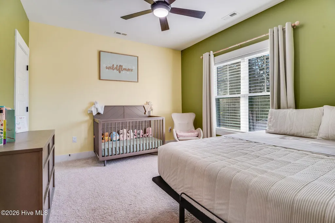
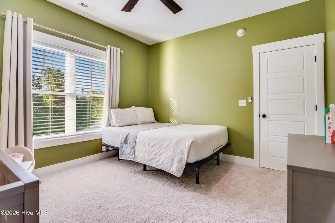
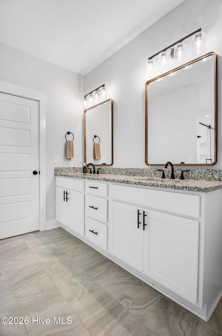
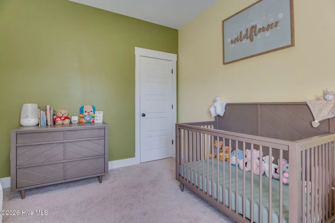
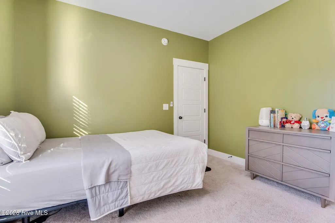
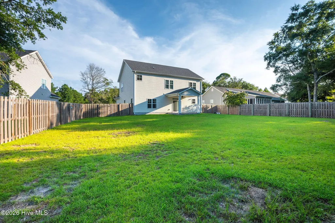
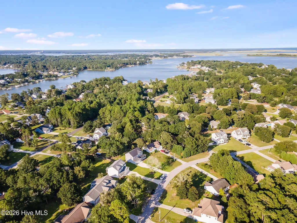
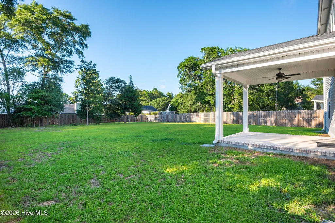
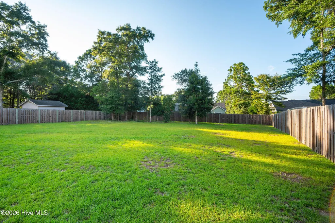
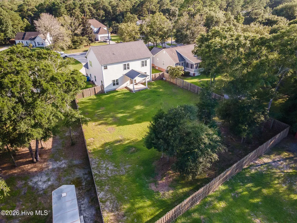
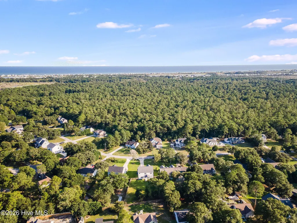
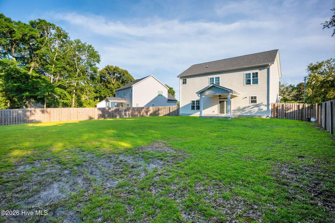
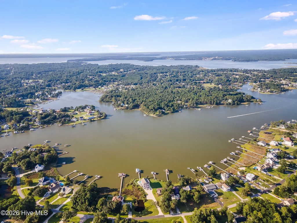
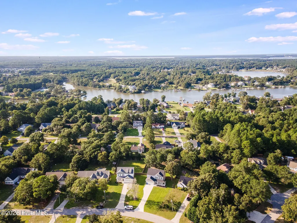
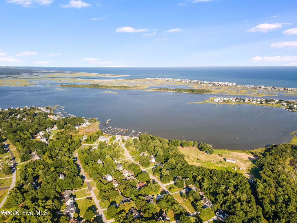
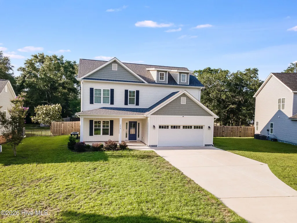
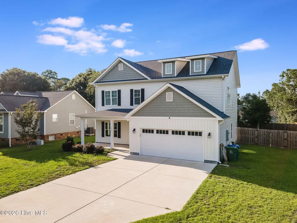
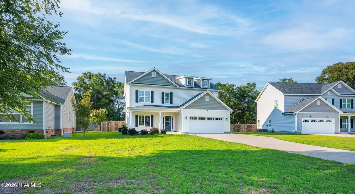
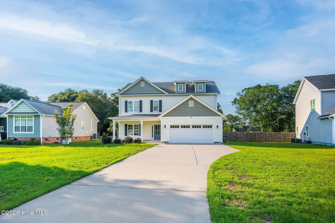
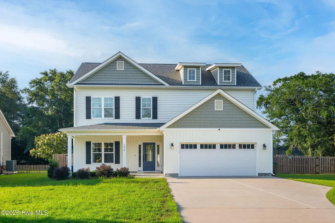
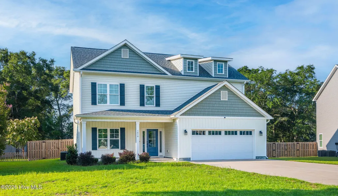
Enjoy the best of coastal living in the sought-after Chadwick Shores community! This spacious 4-bedroom, 2.5-bath home is ideally located near Camp Lejeune's South Gate, Stone Bay, and MCAS New River, with the sand and surf of North Topsail Beach less than 10 minutes away. Chadwick Shores offers more than just a convenient location. Residents enjoy private waterfront access to Chadwick Bay, perfect for kayaking, fishing, picnics at the gazebo, or simply relaxing by the water. Local restaurants, marinas, shopping, and everything Sneads Ferry has to offer are also just a short drive away. Inside, the open-concept floor plan creates a comfortable flow between the kitchen and main living area, making it easy to entertain or enjoy everyday life at home. Thoughtful upgrades include a whole-home water softener and purification system. Upstairs, the spacious primary suite offers a private place to unwind, while three additional bedrooms provide plenty of flexibility for family, guests, a home office, or flex space. With 2.5 baths, the home offers a functional layout designed for both busy mornings and hosting guests. Step outside to a fully fenced backyard with plenty of room to relax, entertain, or enjoy the coastal Carolina weather. The covered front porch adds even more charm and provides a welcoming spot to enjoy your morning coffee or unwind at the end of the day. With 4 bedrooms, 2.5 baths, modern conveniences, waterfront community amenities, and an excellent location near the bases and beach, this Chadwick Shores home is ready for its next owner. Schedule your showing today!
| Elementary School | Middle School | High School |
|---|---|---|
| Dixon Elementary School | Dixon Middle School | Dixon High School |
| Price History | |
|---|---|
| 8/28/2026 | Listed $480,000 |
General Features
| Living Area | 2362.0 |
|---|---|
| Heating | Electric,Heat Pump |
| Cooling | Central Air,Ceiling Fan(s) |
| Utilities | Water Connected |
| Possession | Close Of Escrow,At Closing |
| Roof | Architectural Shingle |
| Appliances | Electric Oven,Built-In Microwave,Water Softener,Washer,Refrigerator,Dryer,Disposal,Dishwasher |
| Zoning | R-15 |
| HOA Fee | 569.0 |
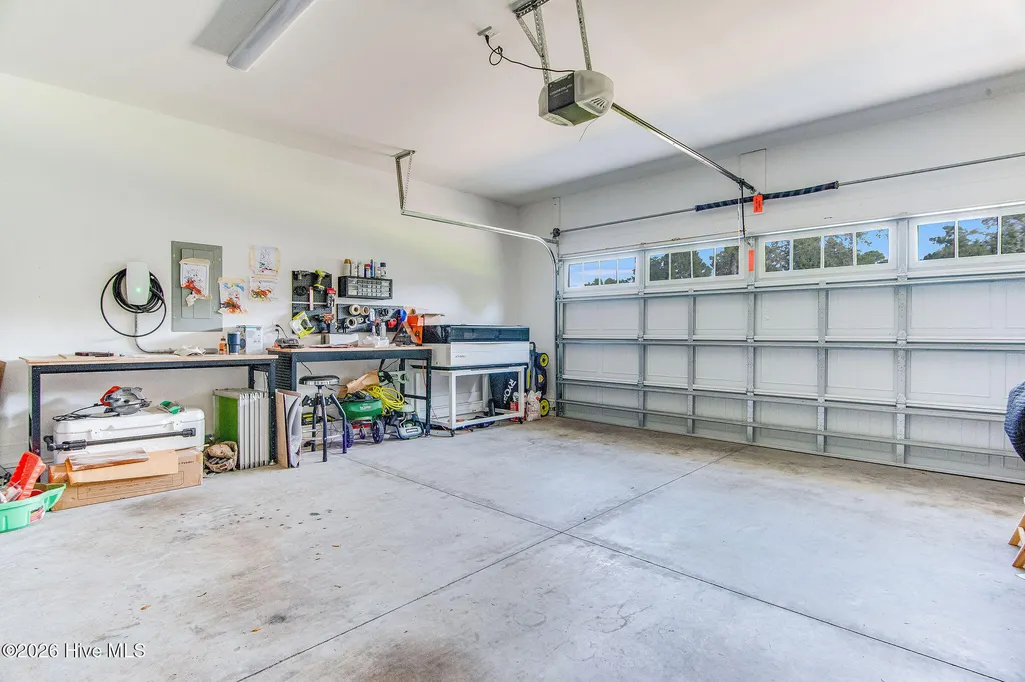
| Garage Spaces | 2.0 |
| Patio/Porch Features | Covered,Patio,Porch,Front Porch |
| Pool Features | None |
| Security Features | Smoke Detector(s) |
| Construction Materials | Vinyl Siding,Wood Frame |
| Year Built | 2023 |
| View | See Remarks |
| Levels | Two |
| Property Subtype | Single Family Residence |
| Tax Year | 2026 |
| Taxes | 3285.73 |
| Parcel Number | 773a-201.2 |
| Waterfront Features | Water Access Comm |
| Assoc Fee Paid Per | Annually |
| County | Onslow |
| Operating Expense | 0.0 |
| New Construction | No |
| Property Type | Residential |
| In City Limits? (Y/N) | No |
| Association Amenities | Waterfront Community,Boat Dock,Gated,Maintenance Common Areas,Picnic Area,Playground |
| HOA | Yes |
| Attached Garage | Yes |
| Subdivision Name | Chadwick Shores |
| Garage Y/N | Yes |
| Total Rooms | 8 |
| Full Baths | 2 |
| Status | Active |
| Directions | From US-17: Take exit NC-210. Turn Left onto Old Folkstone Rd. Turn Right onto Chadwick Acres Rd. Turn left onto Chadwick Shores Dr. |
| High School | Dixon |
| City | Sneads Ferry |
| Association Name | Premiere Management Company |
| High School District | Onslow |
| Lot Size Units | Acres |
| Lot Size Square Feet | 17424.0 |
| Carport Spaces | 0.0 |
| Carport Y/N | No |
| Elementary School | Dixon |
| Property Attached Y/N | No |
| Land Lease Y/N | No |
| Home Warranty Y/N | No |
| Middle/Junior High School | Dixon |
| Lease Considered Y/N | No |
| Structure Type | Wood Frame,Stick Built |
| Living Area Units | Square Feet |
| Standard Status | Active |
| Tax Assessed Value | 501638 |
| Tax Lot | 39 |
| Legal Description | L39 S1 BF CHADWICK SHORES |
| IslandOrMainland | Mainland |
Interior Features
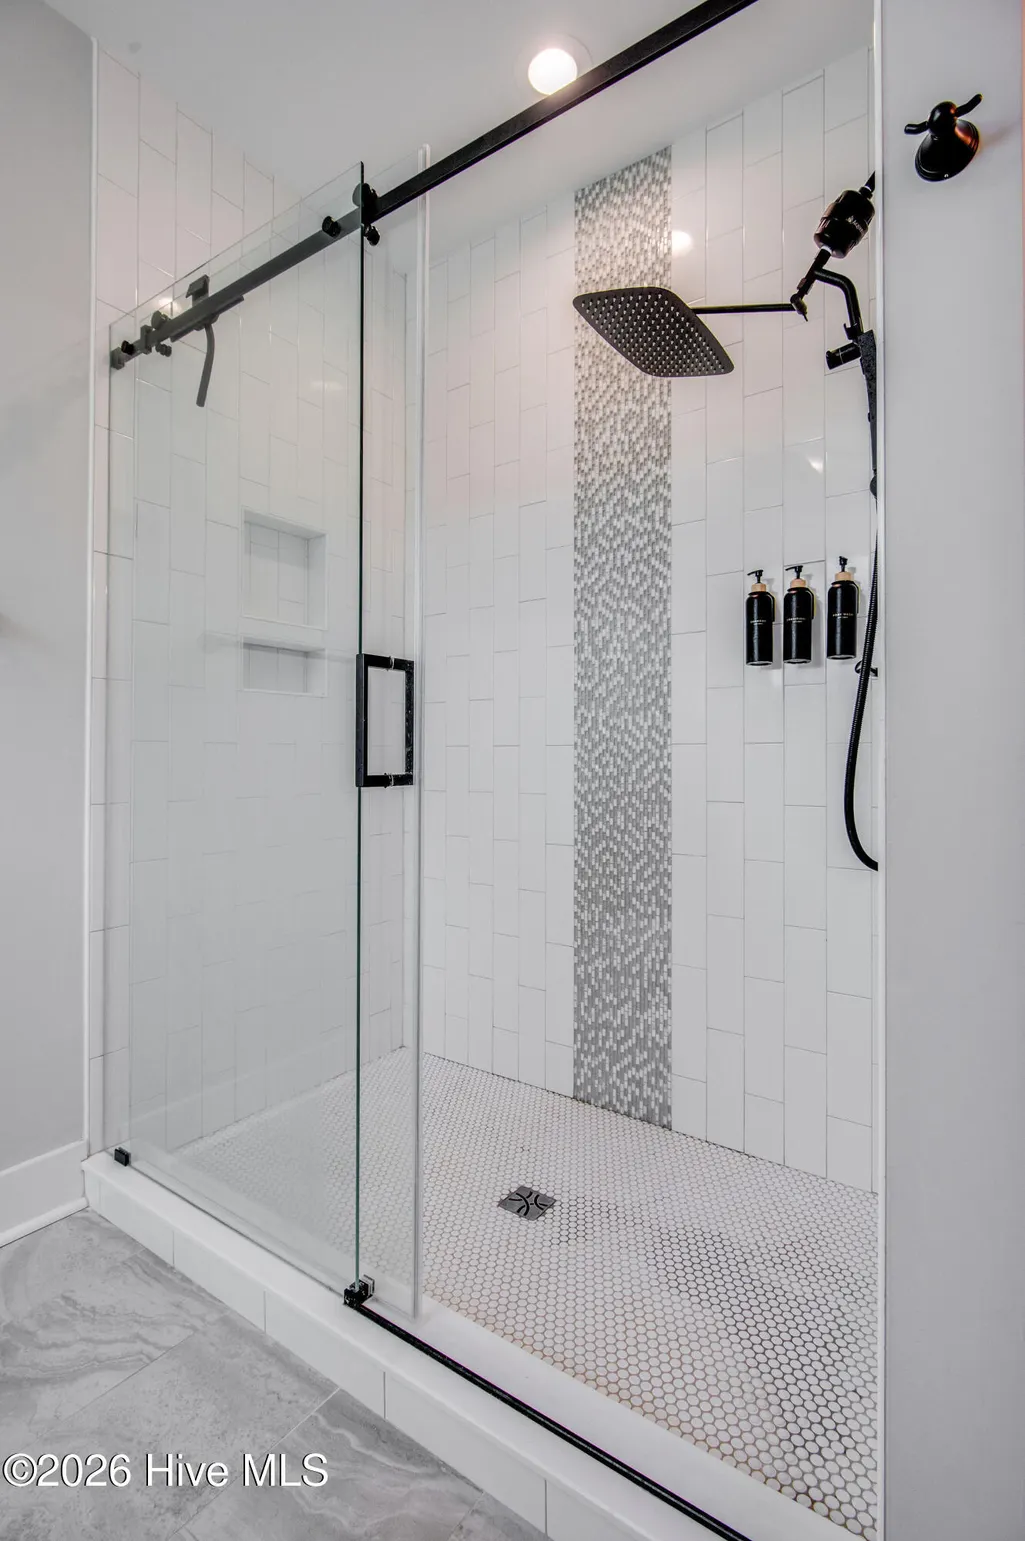
| Interior Amenities | Walk-in Closet(s),Entrance Foyer,Ceiling Fan(s),Pantry,Walk-in Shower,Blinds/Shades,Walk-In Closet(s) |
|---|---|
| Basement | None |
| Flooring | Carpet,Laminate,Tile |
| Furnished Y/N | Unfurnished |
| Water Heater | Electric |
| Master Bed Level | Non Primary Living Area |
| Total Stories | 2 |
| Basement (Y/N) | No |
| Air Conditioning Y/N | Yes |
| Heating Y/N | Yes |
| Window Features | Storm Window(s) |
| Fireplace Y/N | Yes |
| Half Baths | 1 |
| Laundry Features | Laundry Room |
| Total Bedrooms | 4 |
| Attic Features | Pull-Down Stairs |
| Entry Level | 1 |
| Room Type | Master Bedroom,Bedroom 2,Bedroom 3,Bedroom 4,Living Room,Dining Room,Dining Area,Laundry |
| Unit Type | 4 Bedroom Or More |
| Total Baths | 3 |
| Living Area Range | 2200 - 2399 |
| SmokingYN | No |
Exterior Features
| Exterior Finish | Vinyl Siding |
|---|---|
| Fencing | Privacy,Back Yard,Wood,Fenced |
| Parking Features | Workshop in Garage,Garage Faces Front,Electric Vehicle Charging Station(s),Garage Door Opener,See Remarks,On Site,Paved,Garage |
| Lot Features | See Remarks,Water Access Comm |
| Water Source | Public |
| Total Parking | 2.0 |
| Lot Size Area | 0.4 |
| Foundation Details | Slab |
| Spa | No |
| Building Area Total | 2362.0 |
| Lot Dimensions | irregular |
| Lot Size Acres | 0.4 |
| Road Surface Type | Paved |
| Frontage Type | See Remarks |
| Waterfront Y/N | No |
| Road Frontage Type | Private Road,Paved |
| Crops Included Y/N | No |
| Horse Y/N | No |
Amenities
- Foreclosure
- Views
- Short Sale
- New Construction
- Adult 55+
- Lease To Own
- No HOA Fees
- Furnished
- Primary On Main
- Air Conditioning
- Seller Finance
- Green
- Fixer Upper
- Horse
- Golf
- Fireplace
- Deck
- Garage
- Basement
- Pool
Property vs Single Family Average in 28460
Price
Taxes
Year Built
Visits
 The data relating to real estate on this web site comes in part from the Internet Data Exchange program of Hive MLS LLC, and is updated as of September 12, 2026 7:24 PM UTC All information is deemed reliable but not guaranteed and should be independently verified. All properties are subject to prior sale, change, or withdrawal. Neither listing broker(s) nor NextHome Cape Fear shall be responsible for any typographical errors, misinformation, or misprints, and shall be held totally harmless from any
