
Views - Primary on Main
Address
265 Bayberry Court, Jacksonville, NC
Price
$ 275,000
Property Attributes
- MLS#100596163
- TypeSingle Family
- Listing Status Active
- CountyONSLOW
- CityJacksonville
- AreaRaintree
- NeighborhoodJacksonville
- Zip28540
- StyleSingle Family Residence
- Year Built1983
- Taxes$ 1522
- Price$ 275,000
- Bedrooms3
- Full Bathrooms2
- Half Bathrooms0
- Sqr Footage1579
- Lot Size0.29 Acres
Data Source:
North Carolina Regional MLS (NCRMLS)
Property Description
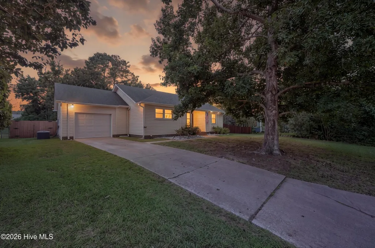
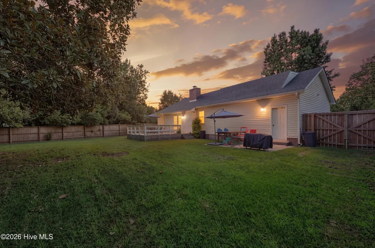
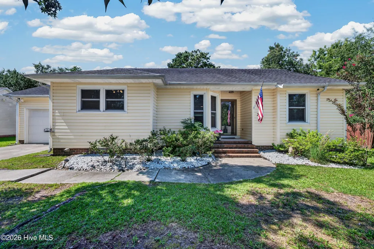
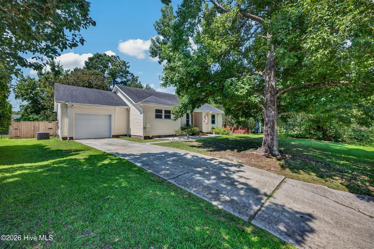
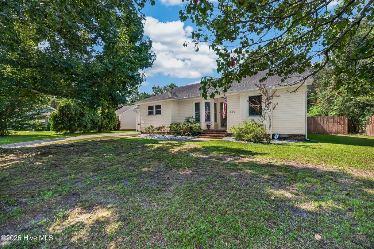
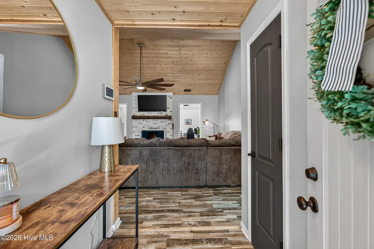
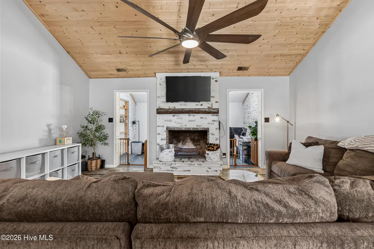
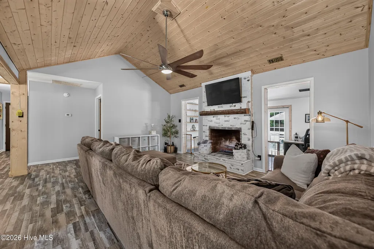
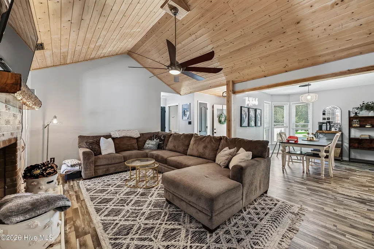
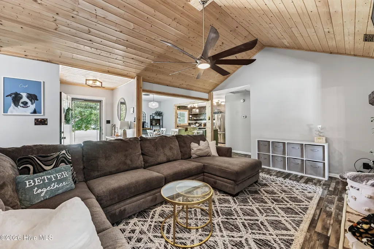
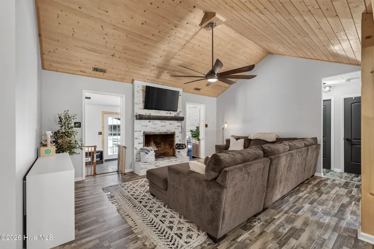
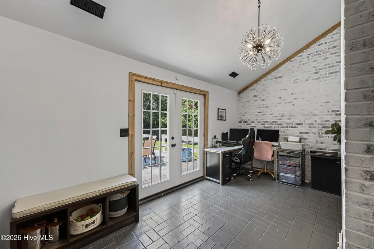
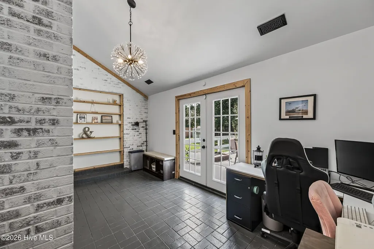
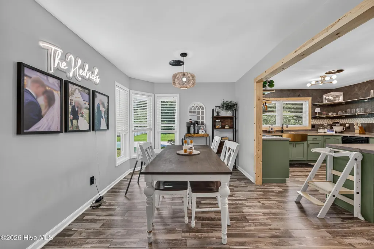
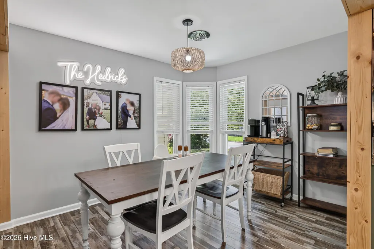
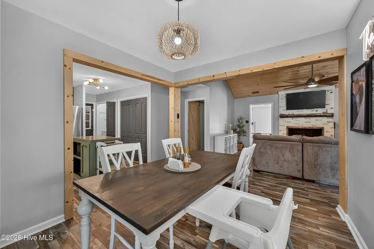
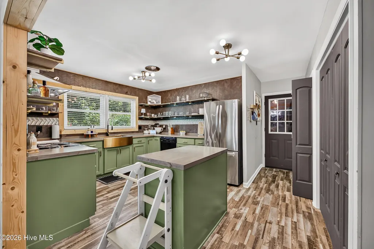
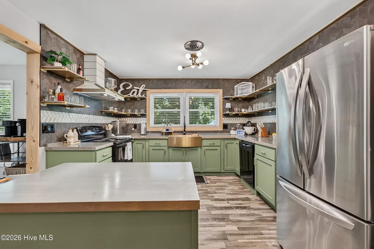
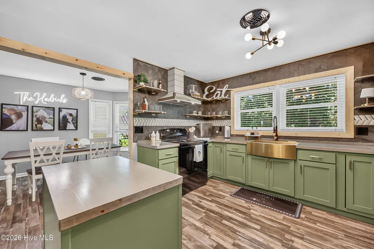
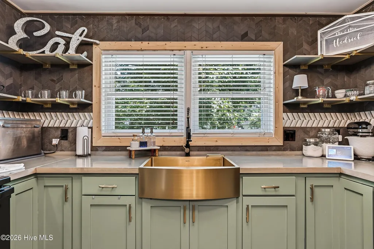
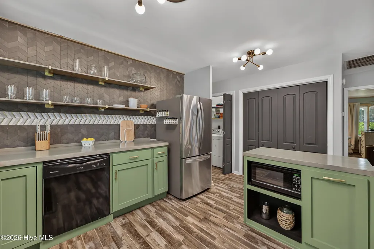
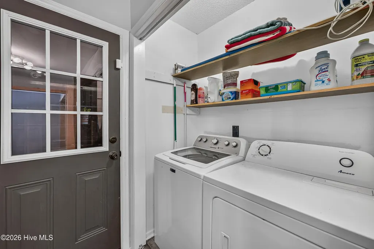
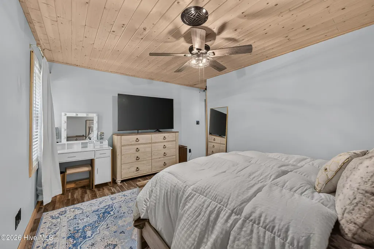
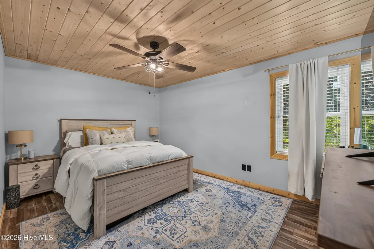
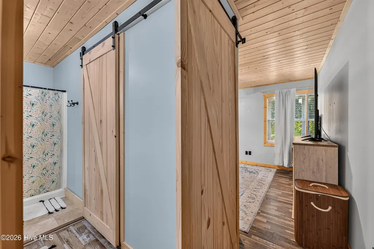
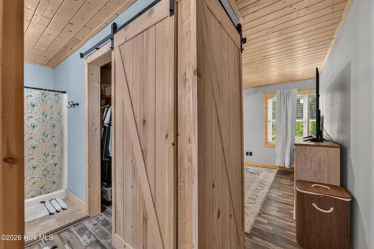
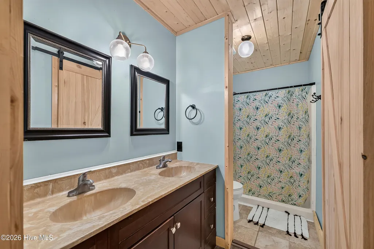
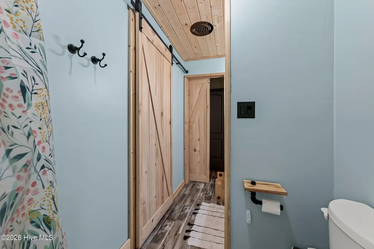
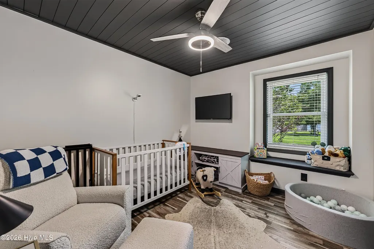
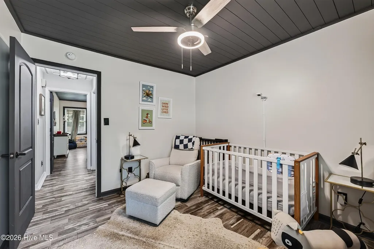
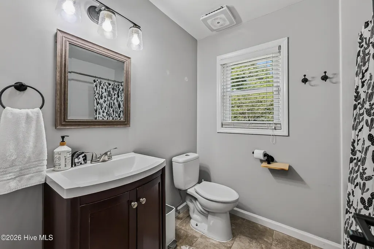
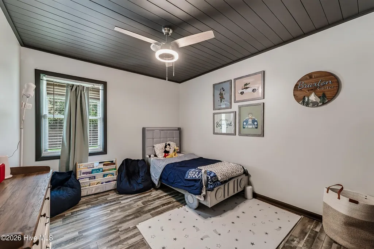
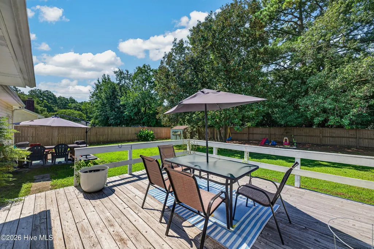
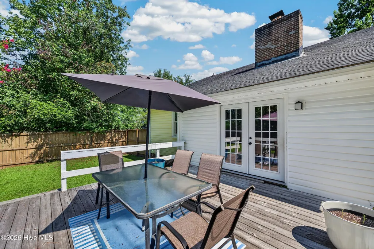
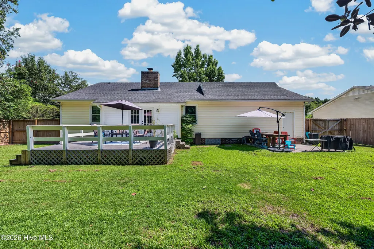
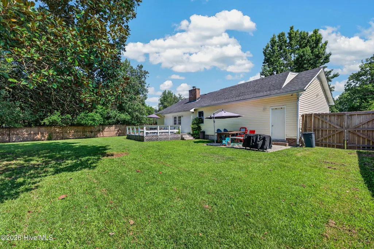
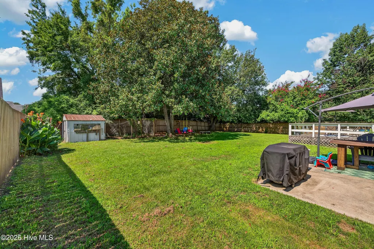
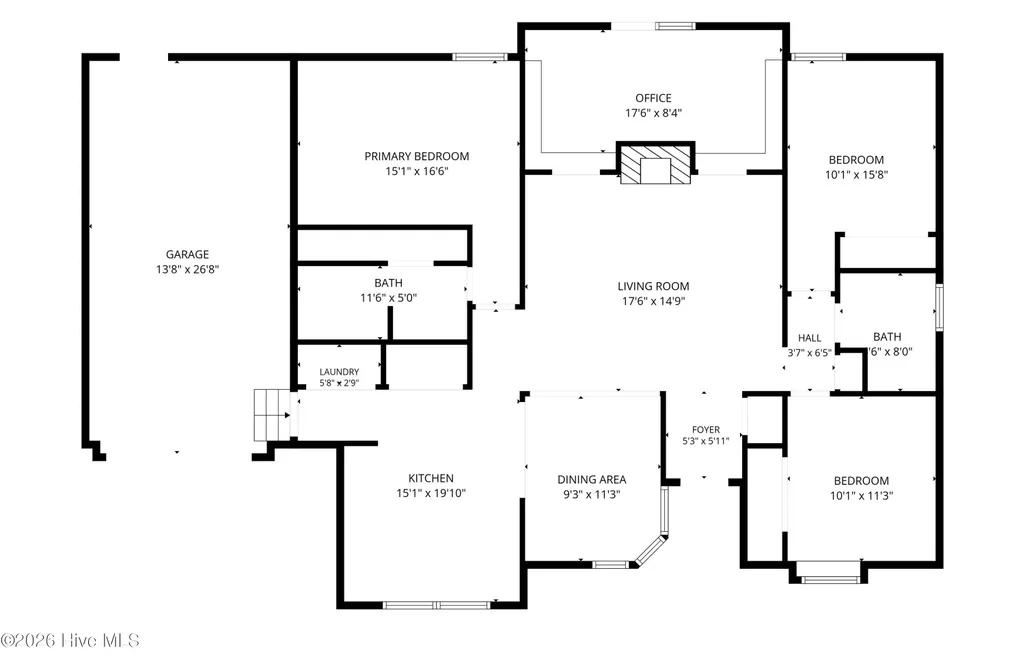
This is not your typical Jacksonville home -- and that's pretty much the whole point. Tucked into the established Raintree neighborhood, 265 Bayberry Court pairs a ''modern but cozy'' vibe with the kind of location that keeps everyday life easy -- all while offering no city taxes and no HOA! Inside, warm wood ceilings and exposed beams immediately set the tone, giving the home a character you simply don't find in cookie-cutter construction. Oh, and the built ins! Are you dreaming of a darling window seat or maybe a picture-perfect sunroom? The kitchen keeps the personality going with sage green cabinetry, modern hardware, open shelving, a statement apron-front sink, generous counter space, an island, AND a spacious pantry. Thoughtful finishes continue throughout the home. With no carpet anywhere, the spaces feel clean, cohesive, and refreshingly current. Just beyond the main living area, the sunroom offers that extra bit of space everyone wants--a bright home office, reading room, playroom, plant room, or simply a quiet place to enjoy the view outside. This home seriously brings all the charm! Oh, and the backyard? It's the kind you imagine actually living in -- a sort of magical setting. A spacious deck overlooks the fenced yard, mature trees add shade and character... there's even a chicken coop and plenty of room for dilly dallying. Morning coffee on the deck, garden beds, string lights --this yard has storybook written all over it. To add, the sellers have also invested in substantial crawlspace improvements as well as an updated guest bathtub! Unique, but practical. Modern, but warm. Magical and full of charm. 265 Bayberry Court isn't trying to look like every other house-- it's perfectly curated, cared for, and waiting for its next chapter!
| Elementary School | Middle School | High School |
|---|---|---|
| Summersill Elementary School | Northwoods Park Middle School | Jacksonville High School |
| Price History | |
|---|---|
| 8/14/2026 | Listed $275,000 |
General Features
| Living Area | 1579.0 |
|---|---|
| Heating | Electric,Heat Pump |
| Cooling | Central Air |
| Utilities | Sewer Available,Water Available |
| Possession | Close Of Escrow,At Closing |
| Roof | Shingle |
| Appliances | Electric Oven,Refrigerator,Dishwasher |
| Zoning | R-10 |
| Garage Spaces | 1.0 |
| Patio/Porch Features | Deck |
| Construction Materials | Vinyl Siding,Wood Frame |
| Year Built | 1983 |
| View | See Remarks |
| Levels | One |
| Property Subtype | Single Family Residence |
| Tax Year | 2026 |
| Taxes | 1522.22 |
| Parcel Number | 329g-31 |
| County | Onslow |
| Operating Expense | 0.0 |
| New Construction | No |
| Property Type | Residential |
| In City Limits? (Y/N) | No |
| Association Amenities | None |
| HOA | No |
| Attached Garage | Yes |
| Subdivision Name | Raintree |
| Garage Y/N | Yes |
| Total Rooms | 6 |
| Full Baths | 2 |
| Status | Active |
| Directions | Gum Branch to Raintree Rd,L on Bayberry,home is on R |
| High School | Jacksonville |
| City | Jacksonville |
| High School District | Onslow |
| Lot Size Units | Acres |
| Lot Size Square Feet | 12632.0 |
| Carport Spaces | 0.0 |
| Carport Y/N | No |
| Elementary School | Summersill |
| Property Attached Y/N | No |
| Land Lease Y/N | No |
| Home Warranty Y/N | No |
| Middle/Junior High School | Northwoods Park |
| Lease Considered Y/N | No |
| Structure Type | Wood Frame,Stick Built |
| Living Area Units | Square Feet |
| Standard Status | Active |
| Tax Assessed Value | 232400 |
| Legal Description | L31 S1 RAINTREE |
| IslandOrMainland | Mainland |
Interior Features
| Interior Amenities | Vaulted Ceiling(s),Kitchen Island,Ceiling Fan(s),Pantry,Walk-in Shower,Blinds/Shades,Built-in Features |
|---|---|
| Total Fireplaces | 1 |
| Master Bed Level | Primary Living Area |
| Total Stories | 1 |
| Basement (Y/N) | No |
| Air Conditioning Y/N | Yes |
| Heating Y/N | Yes |
| Fireplace Y/N | Yes |
| Laundry Features | Laundry Closet |
| Total Bedrooms | 3 |
| Entry Level | 1 |
| Room Type | Master Bedroom,Bathroom 1,Sunroom,Bedroom 2,Bathroom 2,Dining Area |
| Unit Type | 3 Bedroom |
| Total Baths | 2 |
| Living Area Range | 1400 - 1599 |
| SmokingYN | No |
Exterior Features
| Exterior Finish | Vinyl Siding |
|---|---|
| Fencing | Privacy,Back Yard,Wood,Fenced |
| Parking Features | Garage Faces Front,Paved |
| Total Parking | 1.0 |
| Lot Size Area | 0.29 |
| Foundation Details | Crawl Space |
| Spa | No |
| Building Area Total | 1579.0 |
| Lot Dimensions | 69 x 140 x 102 x 167 |
| Lot Size Acres | 0.29 |
| Road Surface Type | Paved |
| Frontage Type | See Remarks |
| Waterfront Y/N | No |
| Road Frontage Type | Paved |
| Crops Included Y/N | No |
| Horse Y/N | No |
Amenities
- Foreclosure
- Views
- Short Sale
- New Construction
- Adult 55+
- Lease To Own
- No HOA Fees
- Furnished
- Primary On Main
- Air Conditioning
- Seller Finance
- Green
- Fixer Upper
- Horse
- Golf
- Fireplace
- Deck
- Garage
- Basement
- Pool
Property vs Single Family Average in 28540
Price
Taxes
Year Built
Visits
 The data relating to real estate on this web site comes in part from the Internet Data Exchange program of Hive MLS LLC, and is updated as of September 13, 2026 7:26 PM UTC All information is deemed reliable but not guaranteed and should be independently verified. All properties are subject to prior sale, change, or withdrawal. Neither listing broker(s) nor NextHome Cape Fear shall be responsible for any typographical errors, misinformation, or misprints, and shall be held totally harmless from any
