
Waterfront - Primary on Main
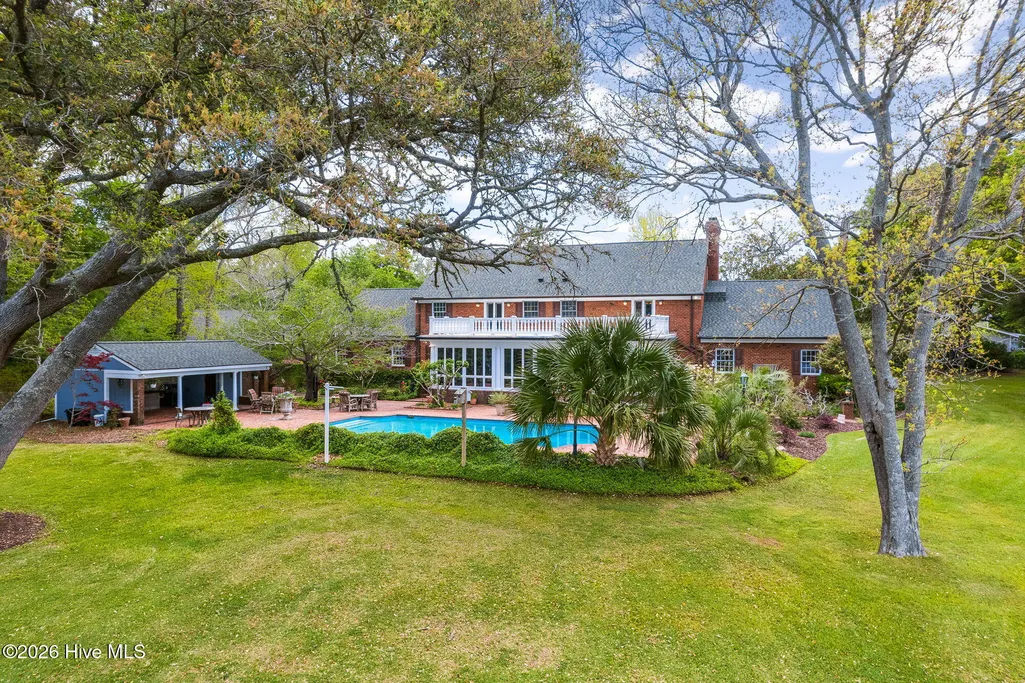
Address
130 Harbour Drive, Hubert, NC
Price
$ 2,500,000
Property Attributes
- MLS#100528330
- TypeSingle Family
- Listing Status Active
- CountyONSLOW
- CityHubert
- AreaVista Cay
- NeighborhoodHubert
- Zip28539
- StyleSingle Family Residence
- Year Built1976
- Taxes$ 4988
- Price$ 2,500,000
- Bedrooms5
- Full Bathrooms4
- Half Bathrooms1
- Sqr Footage7181
- Lot Size4.23 Acres
Data Source:
North Carolina Regional MLS (NCRMLS)
Property Description
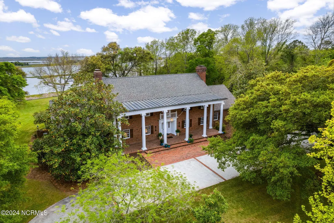
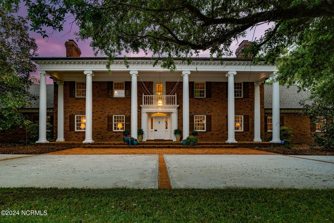
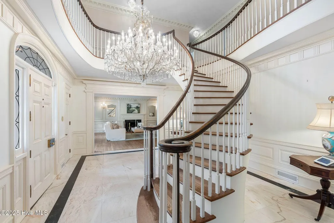
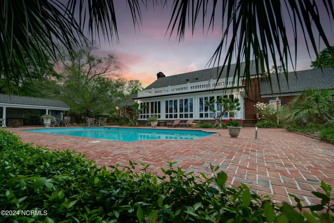
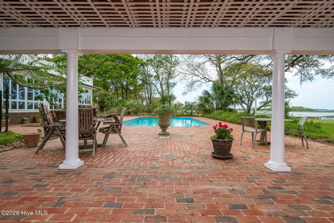
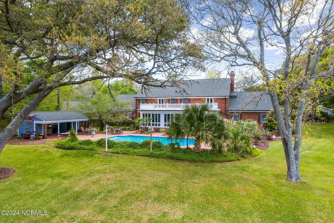
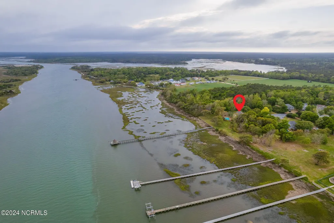
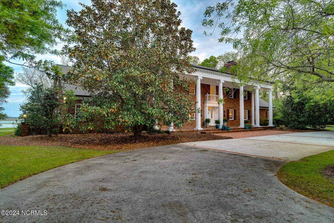
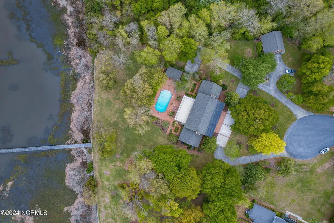
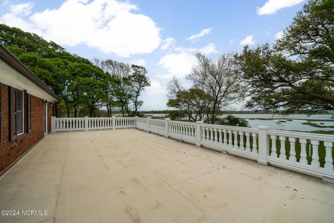
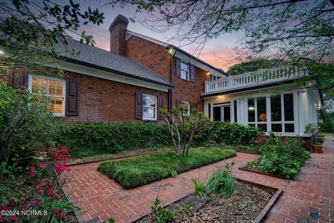
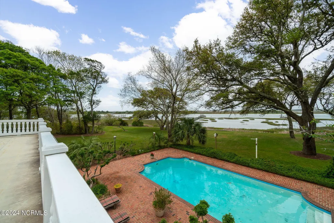
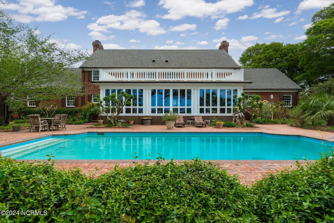
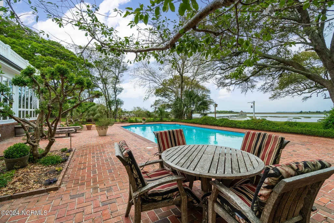
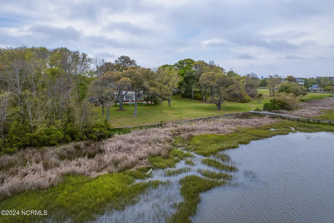
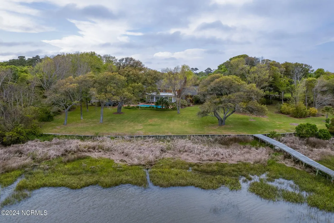
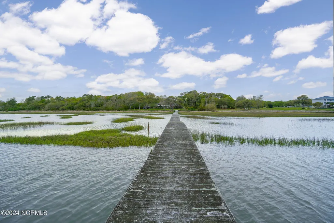
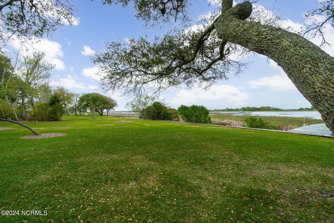
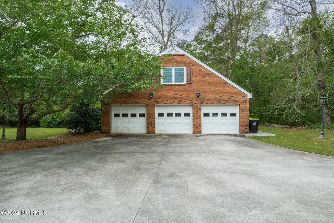
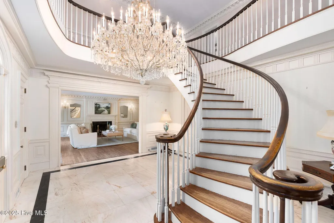
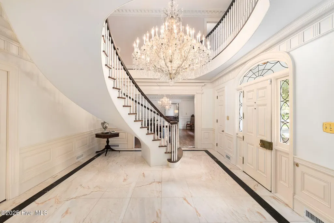
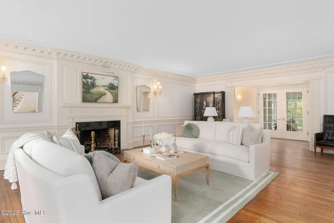
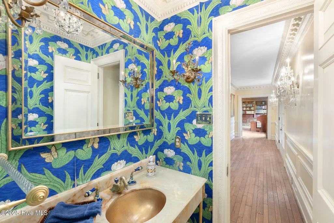
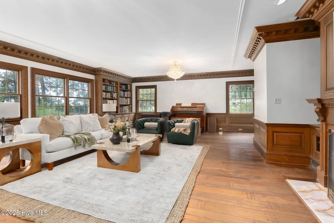
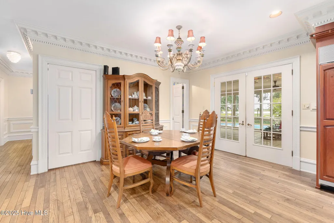
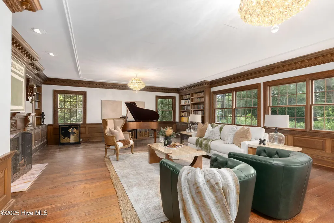
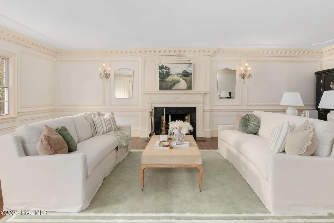
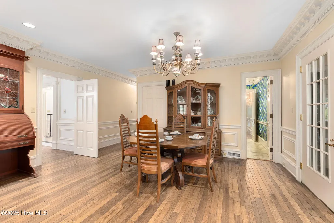
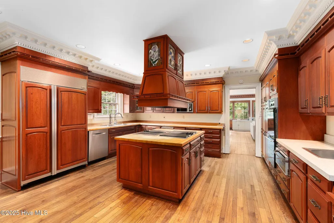
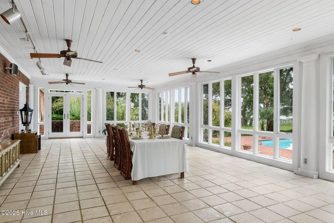
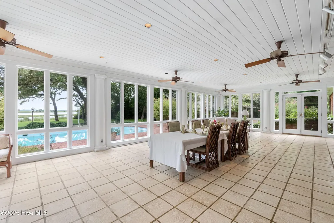
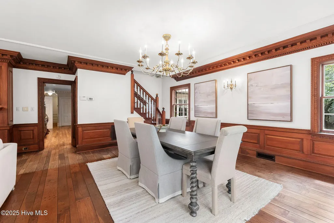
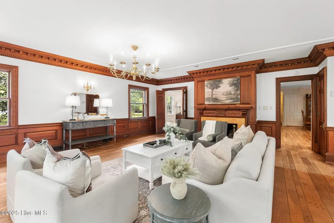
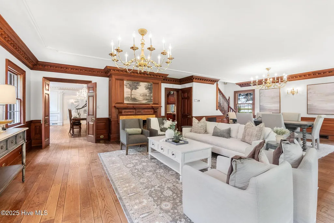
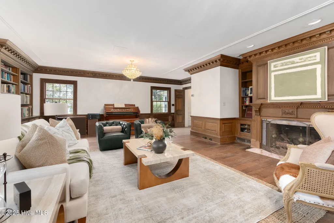
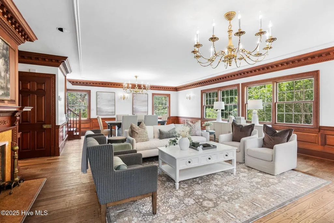
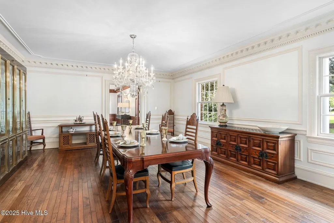
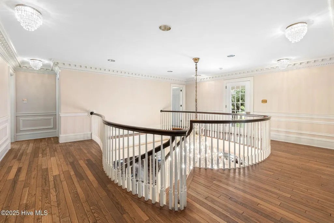
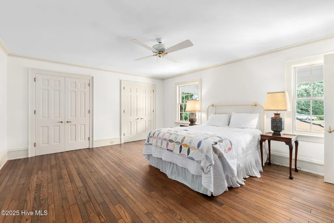
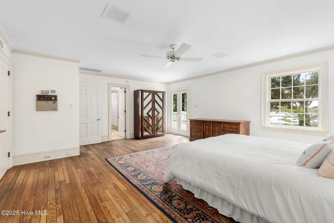
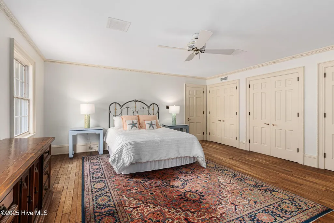
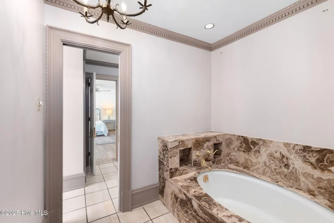
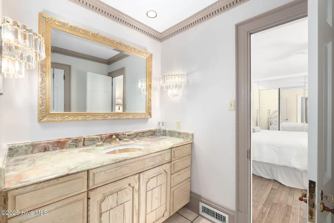
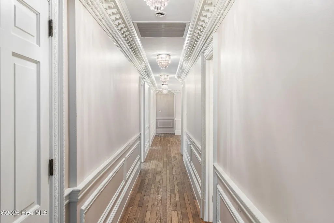
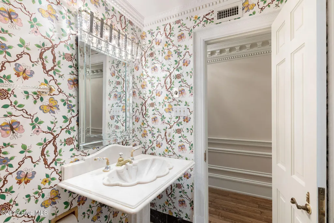
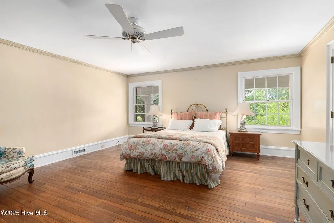
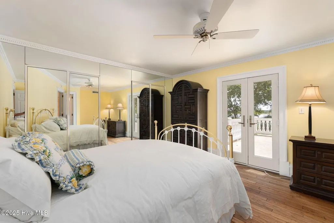
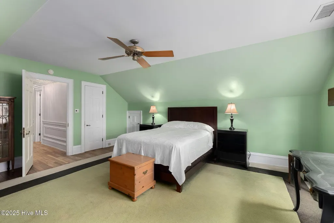
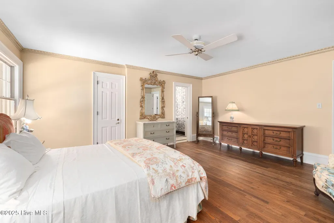
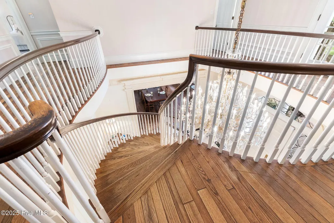
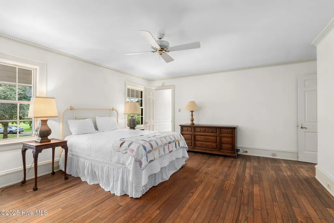
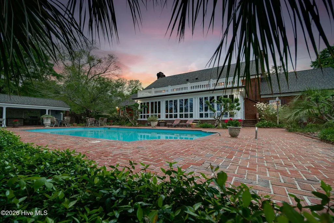
130 Harbour Drive is a Grand Georgian Colonial Masterpiece located just 300 feet from the Intracoastal Waterway. This 7181-square-foot estate, set on nearly 4.5 acres, is a community landmark known for its luxurious features and rich history. Upon entering, you're greeted by a 600-pound chandelier, raised and lowered by an electrical winch, making a grand statement in the foyer. The mansion has 14 rooms, including 5 bedrooms and 4 baths. The spiral staircase, built in South Carolina and shipped to the home in one piece, adds a unique touch, while hand carved ceiling molding wraps around the entire home, showcasing exquisite craftsmanship. The grounds are beautifully landscaped, with lush greenery and abundant wildlife, creating a tranquil environment. The large swimming pool is perfect for relaxation, and the cooled sunroom offers year-round comfort. The spacious master bedroom, with balcony access, provides stunning views of the Intracoastal Waterway. Recent updates, including a new roof, serviced elevator, and a one-year-old HVAC system, ensure modern comfort. Hardwood floors throughout the home add warmth and elegance. The estate has a rich legacy, known for hosting high-profile military functions, proms, and weddings. The detached garage offers space for three cars, and the 1-bedroom, 1-bath guest suite above provides additional accommodation. 130 Harbour Drive is more than a home—it's a landmark with a unique blend of history, luxury, and timeless charm. Schedule a private viewing today to experience the grandeur and elegance of this exquisite Georgian Colonial mansion.
| Elementary School | Middle School | High School |
|---|---|---|
| Swansboro Elementary School | Swansboro Middle School | Swansboro High School |
| Price History | |
|---|---|
| 9/1/2025 | Listed $2,600,000 |
| 2/27/2026 | 4$2,500,000 |
General Features
| Living Area | 7181.0 |
|---|---|
| Heating | Electric,Heat Pump |
| Cooling | Central Air |
| Utilities | None |
| Possession | Close Of Escrow,At Closing |
| Roof | Architectural Shingle |
| Appliances | Electric Oven,Electric Cooktop,Built-In Microwave,Freezer,Washer,Refrigerator,Ice Maker,Dryer,Dishwasher,Convection Oven |
| Zoning | R-20 |
| Garage Spaces | 3.0 |
| Patio/Porch Features | Open,Patio,Balcony |
| Pool Features | In Ground |
| Security Features | Security System |
| Construction Materials | See Remarks,Brick,Stone,Wood Frame |
| Year Built | 1976 |
| View | ICW,Sound,Water |
| Stories Count | 2 |
| Levels | Two |
| Property Subtype | Single Family Residence |
| Tax Year | 2024 |
| Taxes | 4988.43 |
| Parcel Number | 1316a-5.2 |
| Waterfront Features | Pier,Deeded Water Access,Deeded Water Rights,Deeded Waterfront |
| Accessibility | Accessible Elevator Installed |
| County | Onslow |
| Operating Expense | 0.0 |
| New Construction | No |
| Property Type | Residential |
| In City Limits? (Y/N) | No |
| Association Amenities | None |
| HOA | No |
| Attached Garage | No |
| Subdivision Name | Vista Cay |
| Garage Y/N | Yes |
| Other Structures | Guest House,Storage |
| Total Rooms | 14 |
| Full Baths | 4 |
| Status | Active |
| Directions | From Swansboro,turn left onto Queens Creek Road. Right on Bear Creek Road. Left onto Vista Cay Drive. Right onto Harbour Drive. Home is at the end of the cul-de-sac. |
| High School | Swansboro |
| City | Hubert |
| High School District | Onslow |
| Lot Size Units | Acres |
| Lot Size Square Feet | 184259.0 |
| Carport Spaces | 0.0 |
| Carport Y/N | No |
| Elementary School | Swansboro |
| Property Attached Y/N | No |
| Land Lease Y/N | No |
| Home Warranty Y/N | No |
| Middle/Junior High School | Swansboro |
| Lease Considered Y/N | No |
| Virtual Tour | https://chadwick-visuals.aryeo.com/videos/01993981-968f-71f3-a62f-1c80a1e7ea6b |
| Structure Type | Wood Frame,Stick Built,See Remarks |
| Living Area Units | Square Feet |
| Standard Status | Active |
| Tax Assessed Value | 761592 |
| Legal Description | L1 & L1A S1 Vista Cay |
| IslandOrMainland | Mainland |
Interior Features
| Interior Amenities | Walk-in Closet(s),High Ceilings,Kitchen Island,Elevator,Ceiling Fan(s),Furnished,Pantry,Walk-in Shower,Walk-In Closet(s) |
|---|---|
| Flooring | Wood |
| Furnished Y/N | Negotiable |
| Total Fireplaces | 2 |
| Master Bed Level | Non Primary Living Area |
| Basement (Y/N) | No |
| Air Conditioning Y/N | Yes |
| Heating Y/N | Yes |
| Fireplace Y/N | Yes |
| Half Baths | 1 |
| Total Bedrooms | 5 |
| Attic Features | Access Only |
| Total Baths | 5 |
| Living Area Range | 7000 - 7499 |
| SmokingYN | No |
Exterior Features
| Exterior Finish | Brick,Stone |
|---|---|
| Fencing | None |
| Parking Features | Circular Driveway,Detached,Paved |
| Lot Features | Deeded Water Access,Deeded Water Rights,Deeded Waterfront,Pier |
| Water Source | Well |
| Total Parking | 3.0 |
| Lot Size Area | 4.23 |
| Foundation Details | Crawl Space |
| Spa | No |
| Building Area Total | 7181.0 |
| Lot Dimensions | Irregular |
| Lot Size Acres | 4.23 |
| Frontage Type | ICW Front,Sound Front |
| Waterfront Y/N | Yes |
| Road Frontage Type | Maintained,City Street,State Road |
| Crops Included Y/N | No |
| Horse Y/N | No |
Amenities
- Foreclosure
- Views
- Short Sale
- New Construction
- Adult 55+
- Lease To Own
- No HOA Fees
- Furnished
- Primary On Main
- Air Conditioning
- Seller Finance
- Green
- Fixer Upper
- Horse
- Golf
- Fireplace
- Deck
- Garage
- Basement
- Pool
Property vs Single Family Average in 28539
Price
Taxes
Year Built
Visits
 The data relating to real estate on this web site comes in part from the Internet Data Exchange program of Hive MLS LLC, and is updated as of September 12, 2026 7:24 PM UTC All information is deemed reliable but not guaranteed and should be independently verified. All properties are subject to prior sale, change, or withdrawal. Neither listing broker(s) nor NextHome Cape Fear shall be responsible for any typographical errors, misinformation, or misprints, and shall be held totally harmless from any
